
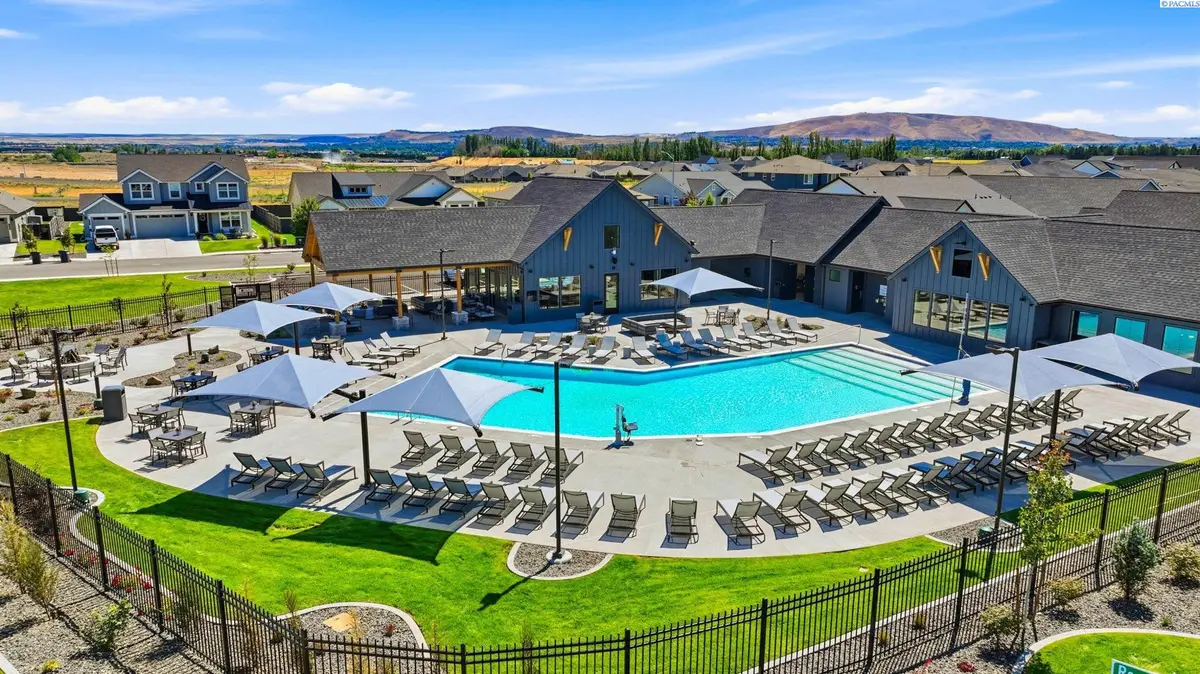

5709 Flathead Ave., Pasco, WA 99301
See all 33 photos
5709 Flathead Ave., Pasco, WA 99301
REQUEST A TOUR If you would like to see this home without being there in person, select the "Virtual Tour" option and your agent will contact you to discuss available opportunities.
In-PersonVirtual Tour
$ 629,900
Est. payment /mo
Save
Active

5709 Flathead Ave. Pasco, WA 99301

4 Beds

3 Baths

2,590 SqFt


UPDATED:

Key Details

Property Type Single Family Home

Sub Type Site Built-Owned Lot

Listing Status Active

Purchase Type For Sale

Square Footage 2,590 sqft

Price per Sqft $243

Subdivision Solstice

MLS Listing ID PAC290529

Bedrooms 4

Full Baths 2

Three Quarter Bath 1

HOA Fees $66

HOA Y/N No

Year Built 2026

Tax Year 2026

Lot Size 8,276 Sqft

Acres 0.19

Property Sub-Type Site Built-Owned Lot

Source pacmls

Property Description

MLS# 290529 - Solstice is a premier Pahlisch Homes community featuring exceptional resort-style amenities, including a salted heated pool, clubhouse, and fitness center. Located on Lot 92 in Solstice Phase 2, this beautifully crafted two-story home offers the comfort of main-level living with the added flexibility of two upstairs bedrooms, a full bath, and a spacious loft - perfect for a second lounge, media room, or private retreat for family and guests. From the moment you walk through the door, this home makes a lasting impression. A wide, elegant entryway with detailed millwork and refined trim welcomes you into a space that feels both luxurious and inviting. The great room is truly a showpiece, featuring dramatic 13-foot ceilings, abundant natural light, and a stunning tile-surround gas fireplace that creates a warm, sophisticated setting for everyday living and unforgettable entertaining. Throughout the home, 8-foot solid-core interior doors add to the custom, upscale feel. At the heart of the home, the open-concept kitchen is designed to inspire. A large walk-in pantry, upgraded stainless steel appliances, 36-inch gas cooktop, wall microwave oven, 42-inch upper cabinets, under-cabinet lighting, quartz countertops throughout, and a full tile backsplash come together in a space that is as beautiful as it is functional. The sprawling island with a composite undermount sink creates the perfect gathering place, while soft-close cabinetry and drawers, designer hardware, and a generous dining area make hosting feel effortless. Upstairs, the loft offers a comfortable second living space, giving everyone room to spread out and enjoy. Whether used as a media room, playroom, or quiet lounge, it adds versatility that makes this home live beautifully. Additional highlights include a 3-car garage plus a 9x17 tandem bay, ideal for extra storage, hobbies, larger vehicles, or recreational gear. You will also love the outdoor living space, featuring a 22x12 covered patio with a 10-foot ceiling, creating an impressive extension of the home and the perfect place to relax, entertain, and enjoy the seasons in style. Visit the model home, open Friday-Sunday from 11 AM-4 PM and Monday-Wednesday from 12 PM-4 PM. Interior photos are digitally staged. See site agent for details.

Location

State WA

County Franklin

Community Solstice

Zoning Residential

Direction Rd. 100, West Burns Rd., South Rd. 122

Rooms

Basement No Basement

Interior

Interior Features Raised Ceiling(s), Ceiling Fan(s)

Heating Electric, Forced Air, Central

Cooling Forced Air, Central Air, Electric

Flooring Carpet, Vinyl

Fireplaces Type One, Gas, Living Room

Appliance Cooktop, Dishwasher, Disposal, Microwave, Oven, Water Heater

Exterior

Exterior Feature Fence/Partial

Parking Features Attached, Garage Door Opener, 3 car

Pool Community, In Ground

Utilities Available Appliances-Electric, Appliances-Gas, Electricity Connected

View Y/N No

Roof Type Composition

Porch Covered

Building

Lot Description Located in City Limits, Plat Map - Recorded

Story Two

Foundation Crawl Space

Sewer Sewer Connected

Water Public

Structure Type Cement Board,Lap Siding

New Construction true

Others

Acceptable Financing Cash, Conventional, VA, ARM

Listing Terms Cash, Conventional, VA, ARM


Listed byPahlisch Real Estate, Inc.

Nearby Locations

Our Story


From Humble Beginnings to a Nationwide Movement


At simpliHŌM, we know firsthand that real estate is about more than houses — it’s about people, families, and the places they call home. Our journey didn’t begin in a boardroom or with limitless resources. It began with adversity.


Our Founder & CEO, Sean Miku, once found himself on food stamps, without a home, and forced to pick the lock on a water meter just to give his baby girl her first bath. Out of those struggles came a relentless determination to build something better — not only for his own family, but for every agent and client who deserved a simpler, more supportive way to experience real estate.


With just $30,000 and four agents, simpliHŌM was launched in 2018. From those humble beginnings, we’ve grown into a thriving, people-first brokerage spanning multiple states and serving thousands of agents nationwide — all driven by the same mission: Making Real Estate Simple.

 
Our Mission: Making Real Estate Simple


We believe real estate should be transparent, efficient, and personal. At simpliHŌM, relationships are at the heart of every transaction. Our mission is to remove the unnecessary complexity and stress, creating a seamless experience for clients and empowering agents to thrive.

 
Innovative Technology Meets Human

Anthony Dang

"My job is to find and attract mastery-based agents to the office, protect the culture, and make sure everyone is happy! "

GET MORE INFORMATION

Name
Phone*
Message

Go tour this home

5709 Flathead Ave.

};