
412 E 13TH AVE, Eugene, OR 97401
See all 21 photos
412 E 13TH AVE, Eugene, OR 97401
REQUEST A TOUR If you would like to see this home without being there in person, select the "Virtual Tour" option and your agent will contact you to discuss available opportunities.
In-PersonVirtual Tour
Listed by Windermere RE Lane County • 541-501-3399
$ 1,199,000
Est. payment /mo
Save
Active

412 E 13TH AVE Eugene, OR 97401

3,380 SqFt


UPDATED:

Key Details

Property Type Commercial

Sub Type Commercial

Listing Status Active

Purchase Type For Sale

Square Footage 3,380 sqft

Price per Sqft $354

MLS Listing ID 657802417

Year Built 1910

Annual Tax Amount $8,728

Tax Year 2024

Lot Size 7,405 Sqft

Property Sub-Type Commercial

Property Description

A rare Queen Anne style, Victorian jewel is available for the first time in over 30 years. 3,380 sf with 6+ private office, full basement and unfished attic all of which has been maintained with meticulous attention to detail. Take a step back in time to a kind, gentle era when a quieter pace prevailed.This gracious, elegant, and inviting property is situated on a large, prominent corner lot in the West University Neighborhood. Framed by a crisp, custom oak, white picket fence, the colorful garden provides year-round interest and mirrors the eight hues of the stately yet welcoming beauty.This historic piece of architecture is on the Oregon Cultural Resource Registry. A Sears kit house, it was constructed in 1910. The siding and interior trim is vertical grain fir from Pacific Northwest forests. It was built for Dr. Zopher Davis (where he attended patients) and his family. It was later home to the Sigma Beta Phi Sorority in 1923, and then to nurses working at Sacred Heart Hospital. In the early 1990's, the house was painstakingly renovated by a Chicago Craftsman specializing in historic restoration. Entering the living areas through the foyer, you are greeted by a succession of large, light filled rooms, each with rich and distinctive wallpapers and carefully chosen borders, painted accents and custom draperies. Electrical, heating, and plumbing systems have all been updated, yet great care has been taken to retain the homes original grace and elegance. In 1994, the home went through a legal change of occupancy from residential to commercial zoning. It housed Soft Horizons Fibre for nearly 30 years. The C-2 zoning is compatible with a broad range of commercial uses including retail and offices.

Location

State OR

County Lane

Area _243

Zoning C-2

Interior

Heating Forced Air, Wall Heater

Cooling Window Unit

Exterior

View City

Roof Type Composition

Garage No

Building

Story 2

Sewer Public Sewer

Water Public Water

Level or Stories 2

Others

Acceptable Financing CallListingAgent, Cash, Conventional

Listing Terms CallListingAgent, Cash, Conventional


Regional Multiple Listing Service (RMLS)

Nearby Locations

Our Story


From Humble Beginnings to a Nationwide Movement


At simpliHŌM, we know firsthand that real estate is about more than houses — it’s about people, families, and the places they call home. Our journey didn’t begin in a boardroom or with limitless resources. It began with adversity.


Our Founder & CEO, Sean Miku, once found himself on food stamps, without a home, and forced to pick the lock on a water meter just to give his baby girl her first bath. Out of those struggles came a relentless determination to build something better — not only for his own family, but for every agent and client who deserved a simpler, more supportive way to experience real estate.


With just $30,000 and four agents, simpliHŌM was launched in 2018. From those humble beginnings, we’ve grown into a thriving, people-first brokerage spanning multiple states and serving thousands of agents nationwide — all driven by the same mission: Making Real Estate Simple.

 
Our Mission: Making Real Estate Simple


We believe real estate should be transparent, efficient, and personal. At simpliHŌM, relationships are at the heart of every transaction. Our mission is to remove the unnecessary complexity and stress, creating a seamless experience for clients and empowering agents to thrive.

 
Innovative Technology Meets Human

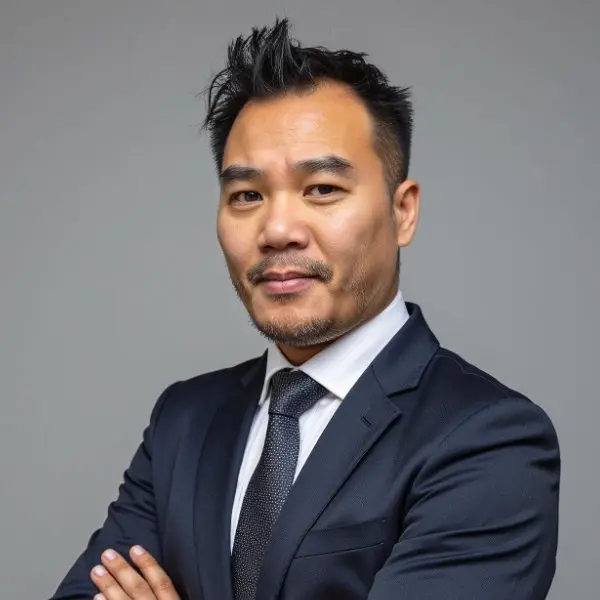
Anthony Dang

"My job is to find and attract mastery-based agents to the office, protect the culture, and make sure everyone is happy! "

GET MORE INFORMATION

Name
Phone*
Message

Go tour this home

412 E 13TH AVE

};